SERVICES | ENHANCING SPACES EFFICIENTLY

COMMERCIAL

transforming spaces to meet your brand's vision

INTRODUCTION

A commercial space influences how people work, interact, and experience your business. The right environment improves productivity, strengthens your brand, and creates lasting impressions. At Divine Space, we design and build practical, compliant, and purpose-driven commercial interiors across seven specialised sectors. Every project is tailored to suit your operational needs while supporting your long-term business goals.

OFFICE

Workplaces that help your team perform at its best

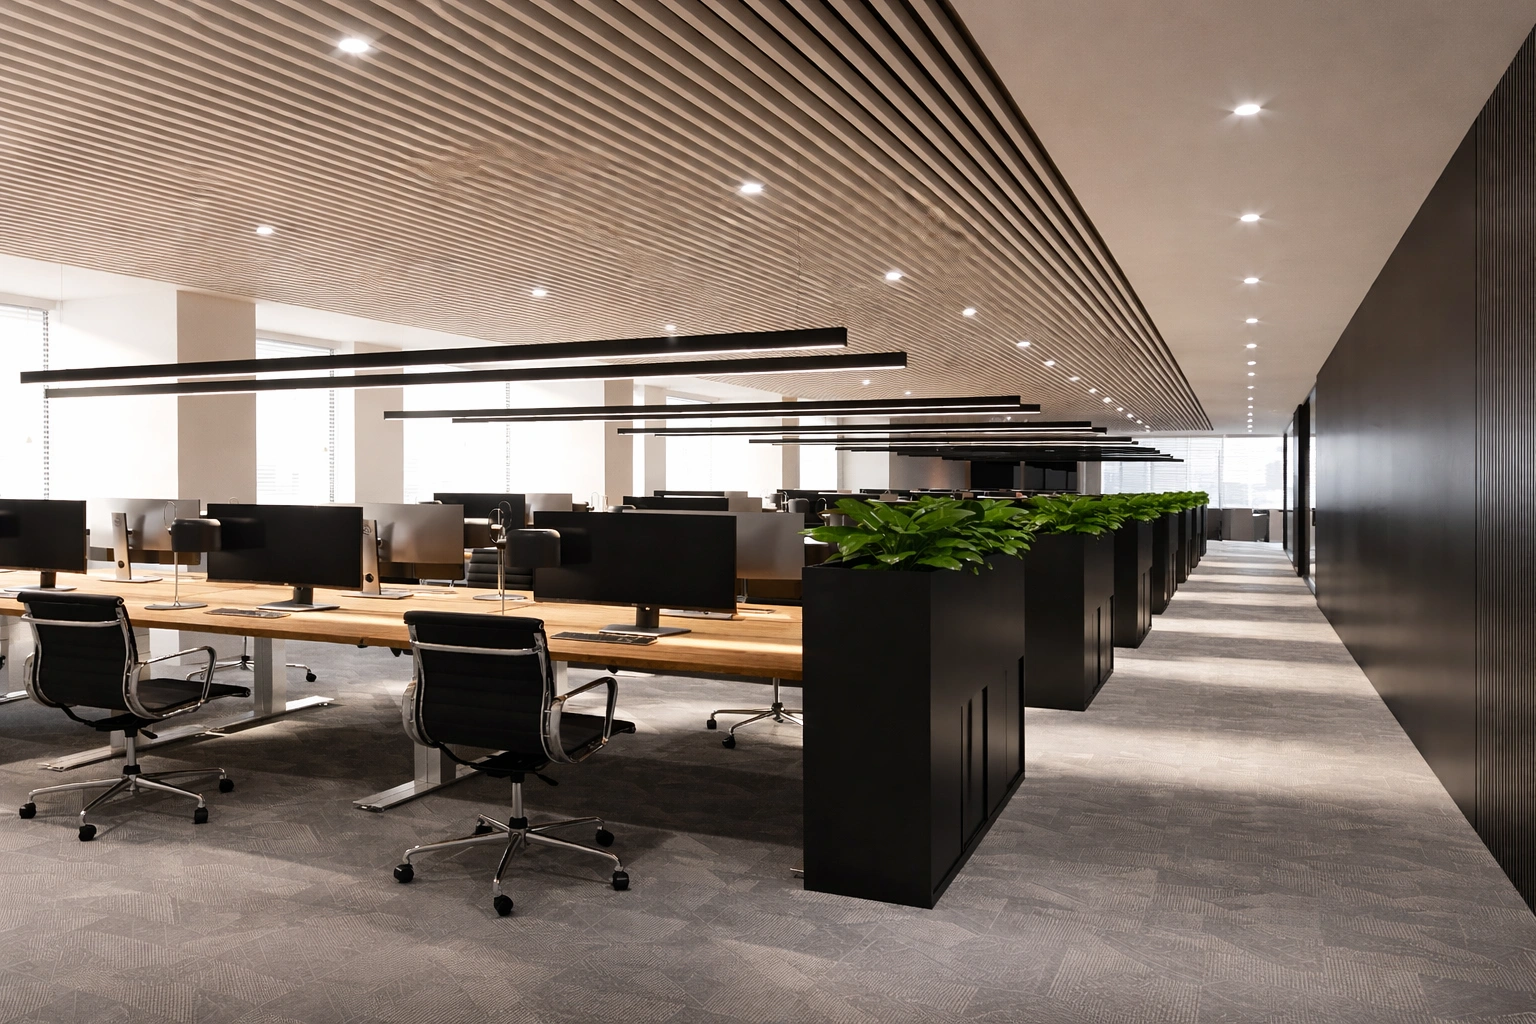
An office should encourage collaboration, efficiency, and growth. Poor layouts and ageing interiors can affect productivity, employee satisfaction, and daily operations. Divine Space creates office environments that support the way your business works while reflecting your company identity. Our services include space planning, M&E coordination, custom carpentry, and complete fit-out works for open workspaces, meeting rooms, executive offices, and reception areas. Every office is planned with flexibility, functionality, and future growth in mind.

OFFICE PROJECTS

MEDICAL

Healthcare facilities designed for compliance and patient confidence

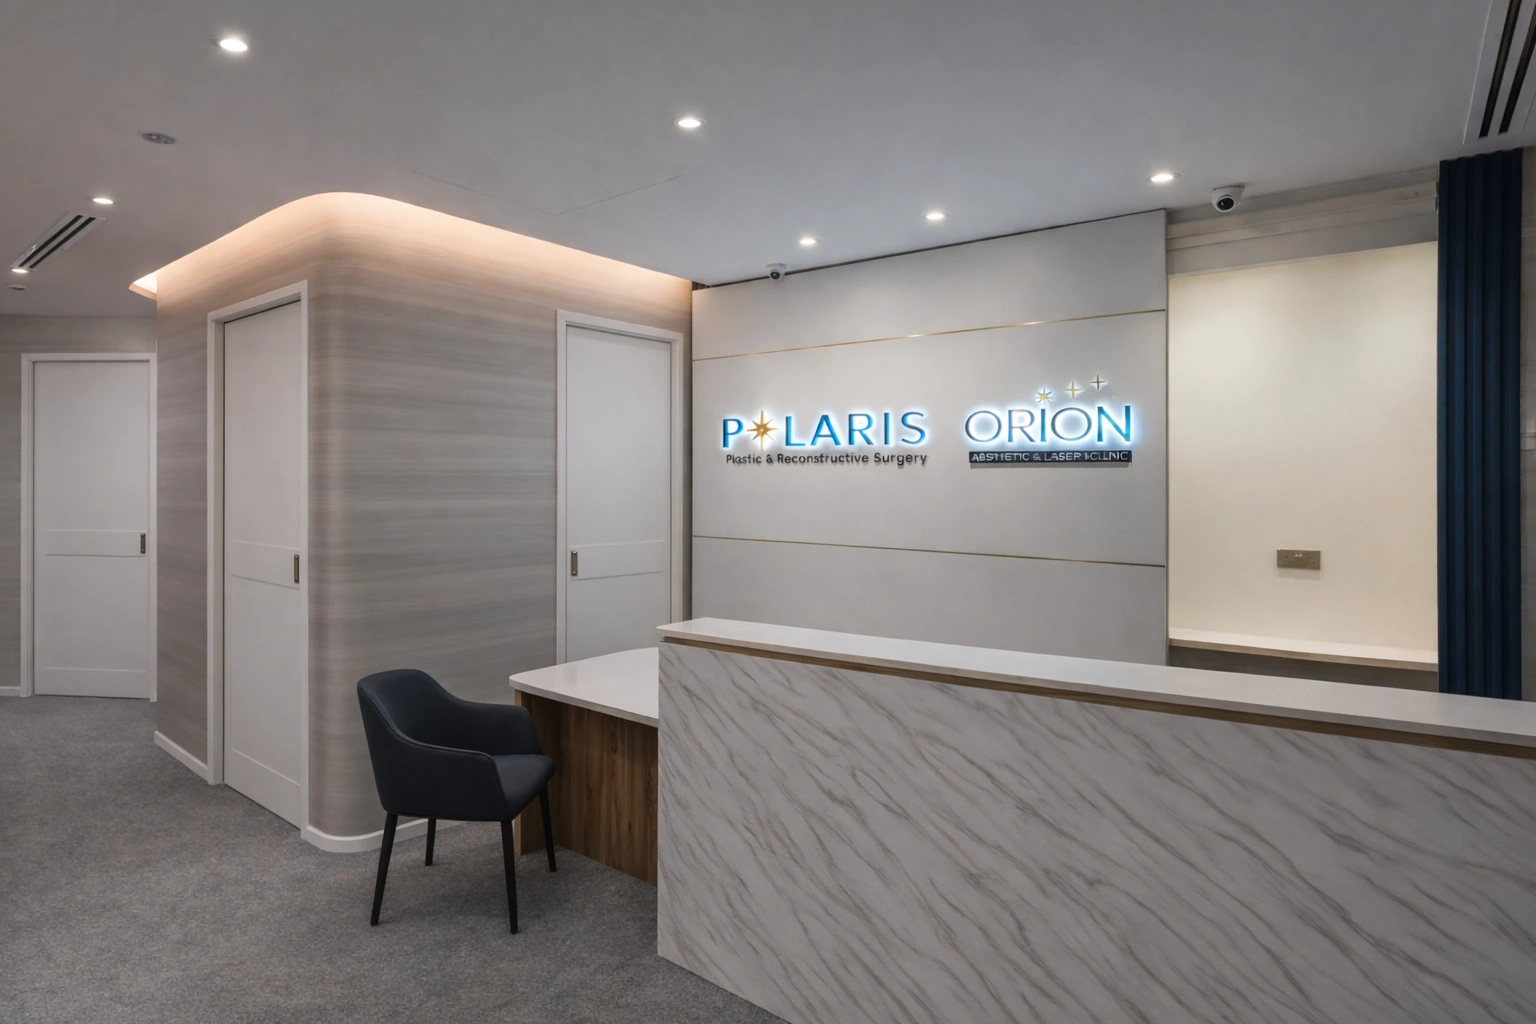
Medical facilities require careful planning to meet strict regulatory standards while providing a comfortable experience for patients and staff. Divine Space delivers clinics, dental practices, and specialist centres that satisfy MOH licensing requirements without compromising functionality or design. We coordinate specialised ventilation systems, hygienic materials, authority submissions, consultation rooms, treatment areas, sterilisation spaces, and waiting lounges to ensure your facility is prepared for inspection and ready to operate.

MEDICAL PROJECTS

FITNESS

Fitness spaces that motivate members and support performance

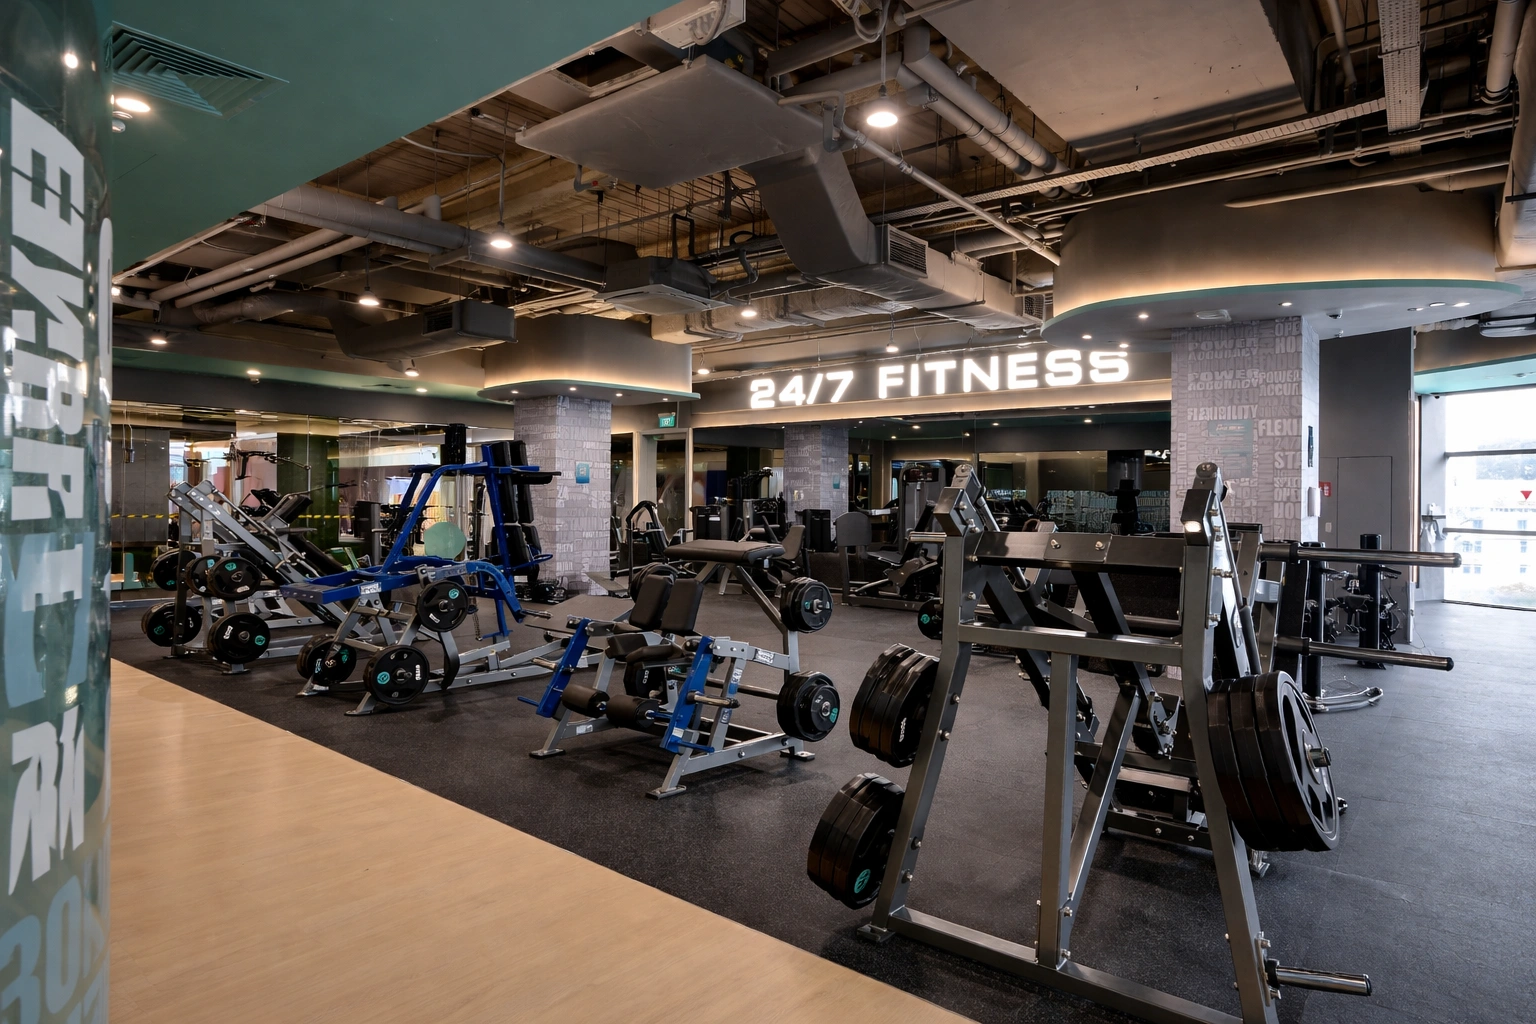
A well-planned fitness facility creates a better experience for members and improves day-to-day operations. Divine Space designs gyms and fitness studios that maximise available space while addressing ventilation, acoustics, and structural requirements for heavy equipment. From boutique studios to large commercial gyms, we deliver durable flooring, mirrored walls, changing facilities, functional lighting, and layouts that support both training and business growth.

FITNESS PROJECTS

EDUCATION

Learning environments that encourage focus and creativity

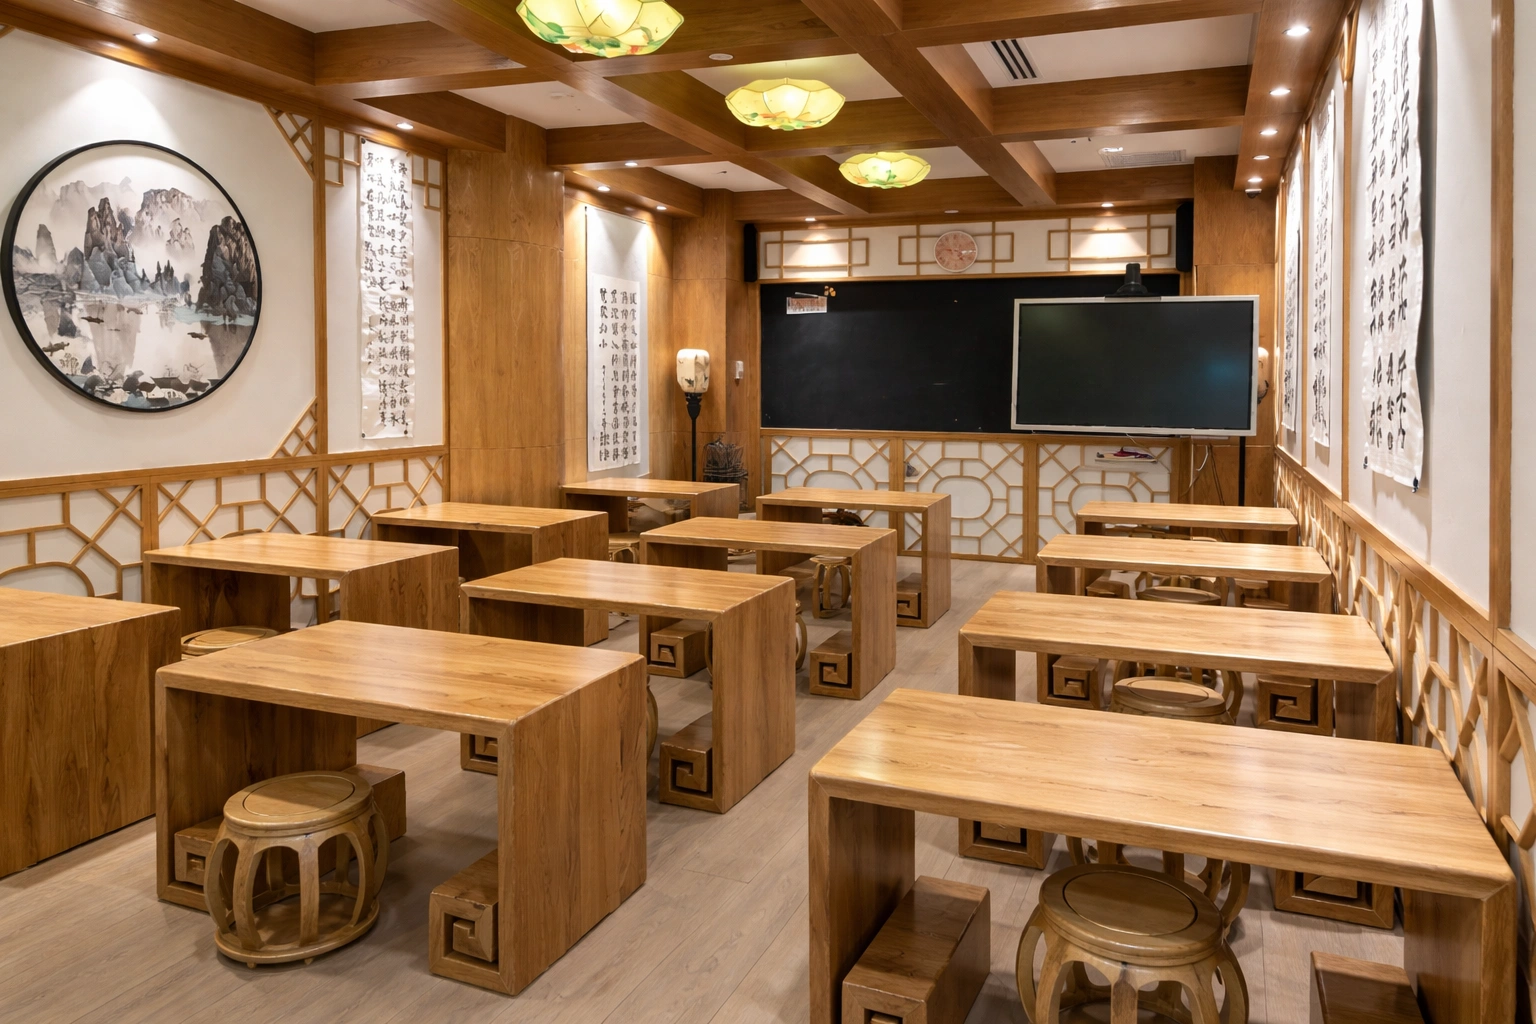
Students perform better in spaces that are safe, comfortable, and thoughtfully organised. Divine Space creates educational facilities for preschools, enrichment centres, and training academies with layouts that promote learning and collaboration. Our preschool projects comply with ECDA licensing requirements, incorporating child-safe materials, fire safety measures, practical storage solutions, and flexible learning spaces that adapt as programmes and enrolment grow.

EDUCATION PROJECTS

HOSPITALITY

Spaces that create memorable guest experiences

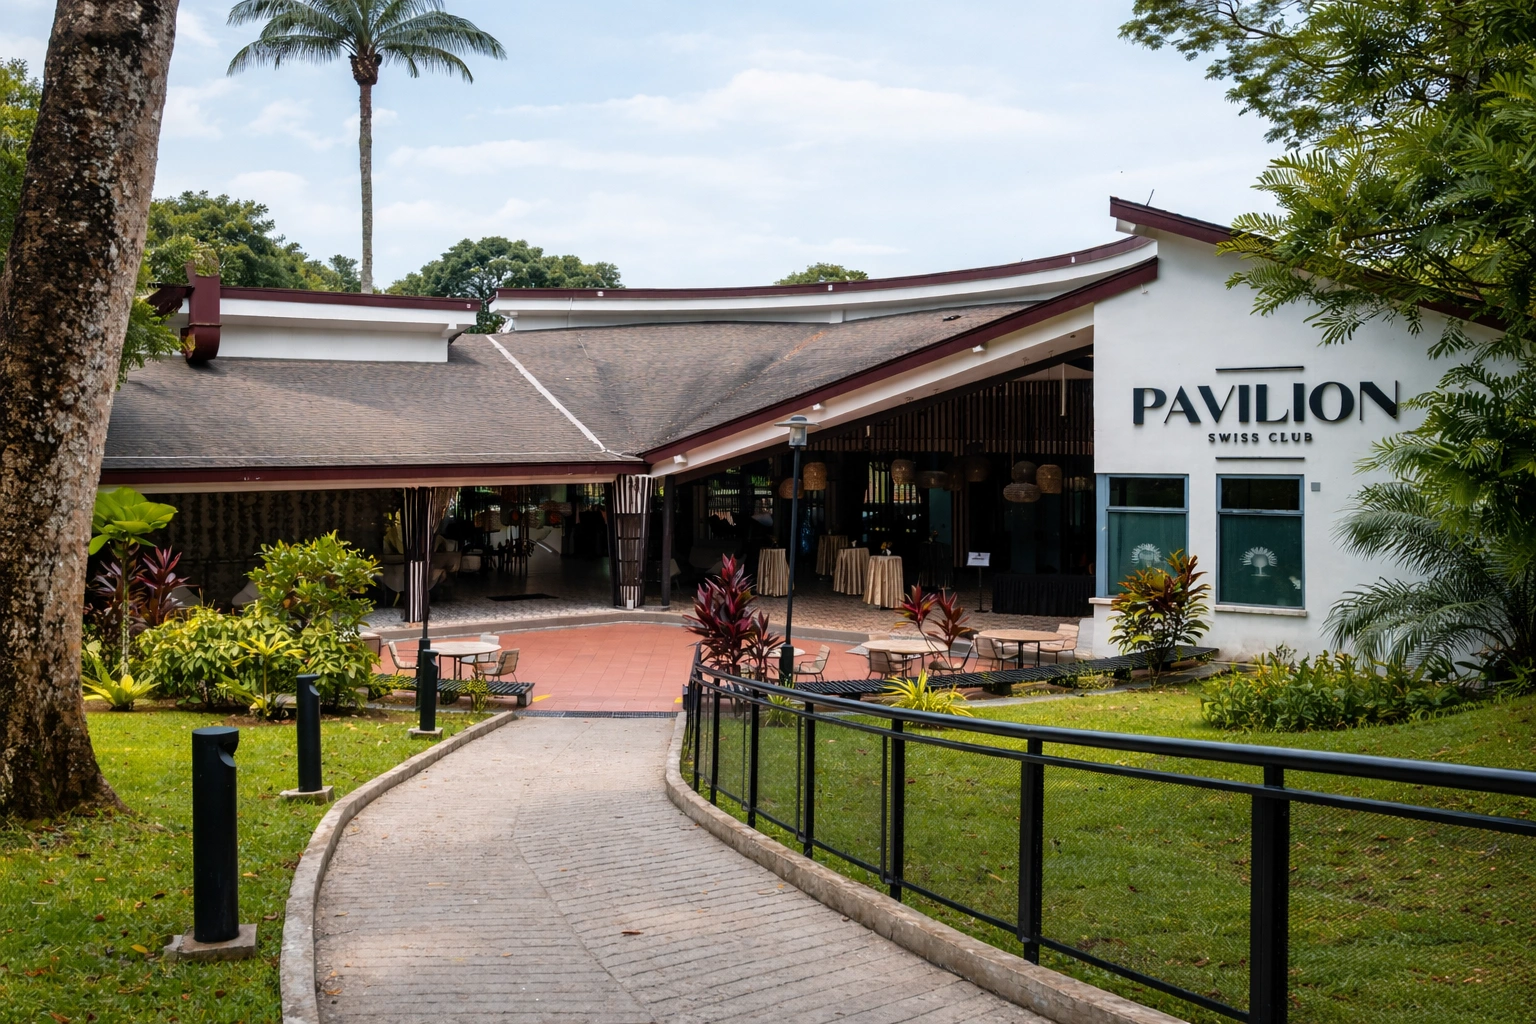
Guests form lasting impressions within moments of entering your property. Divine Space designs hospitality interiors that combine comfort, functionality, and refined aesthetics for hotels, serviced residences, clubs, and lounges. We deliver reception areas, guest rooms, event spaces, and operational facilities with bespoke joinery, premium finishes, feature lighting, and practical solutions that support smooth daily operations while elevating the guest experience.

HOSPITALITY PROJECTS

FOOD & BEVERAGE

Dining spaces where atmosphere meets operational efficiency

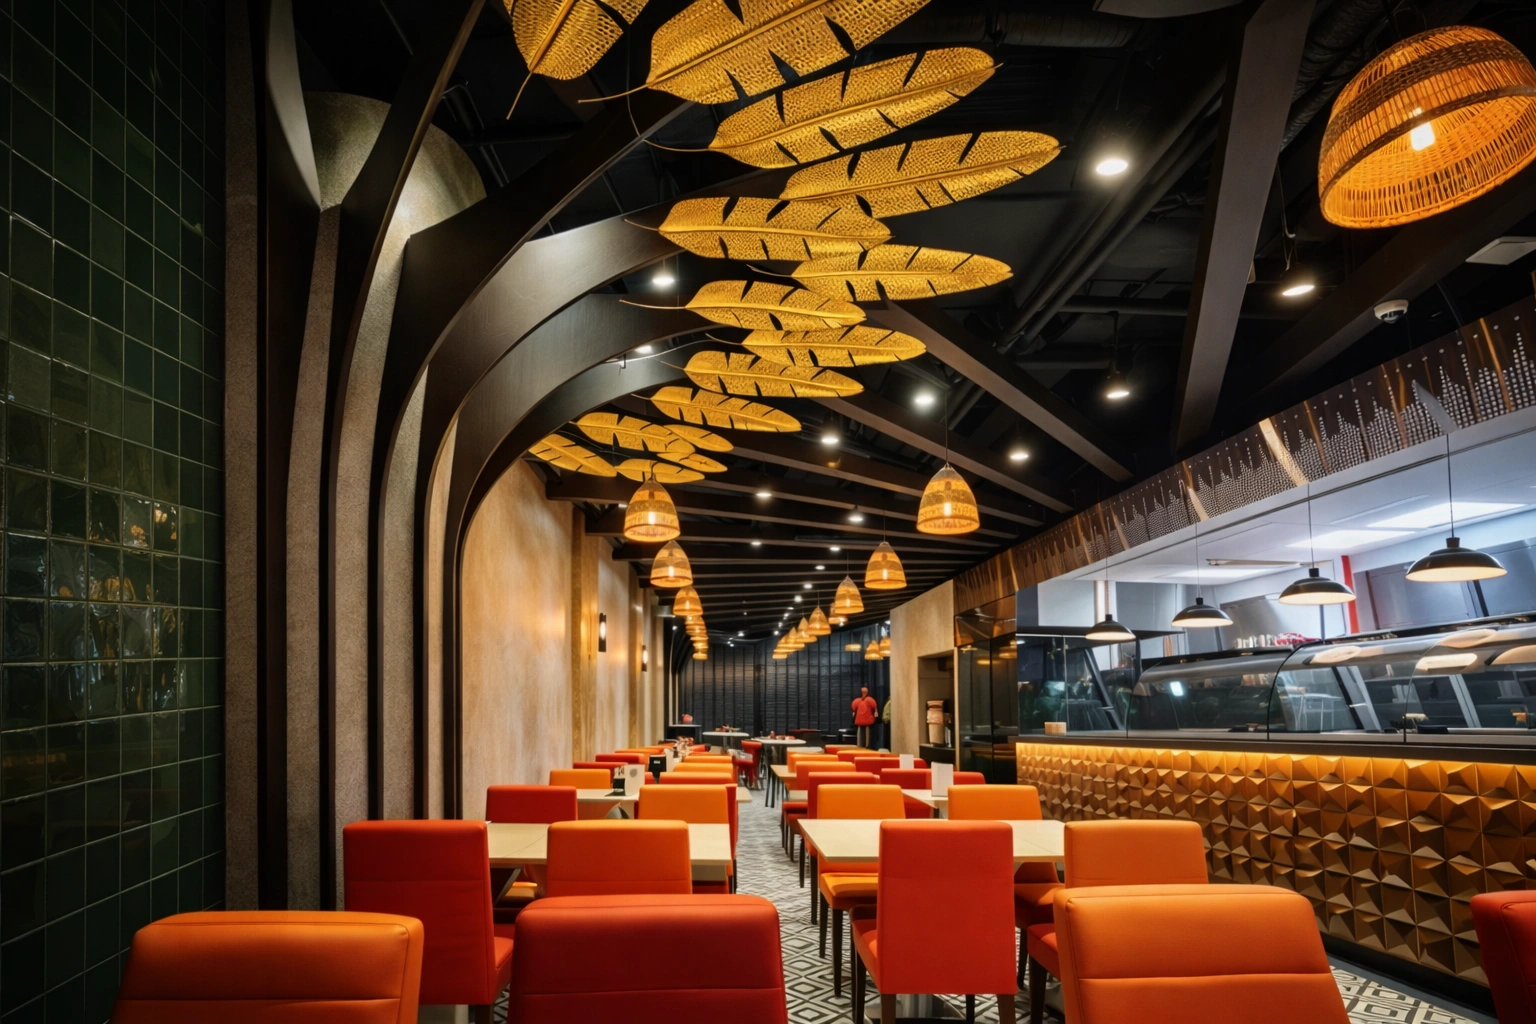
Successful restaurants rely on excellent customer experiences and efficient operations. Divine Space designs and builds restaurants, cafés, bars, and food courts with carefully planned dining areas and highly functional kitchens. We coordinate kitchen exhaust systems, ventilation, grease traps, plumbing works, durable finishes, and compliance with SFA and SCDF requirements. The result is a space that operates efficiently while creating an environment customers enjoy returning to.

FOOD AND BEVERAGES PROJECTS

REINSTATEMENT

Reliable end-of-lease restoration with minimal disruption

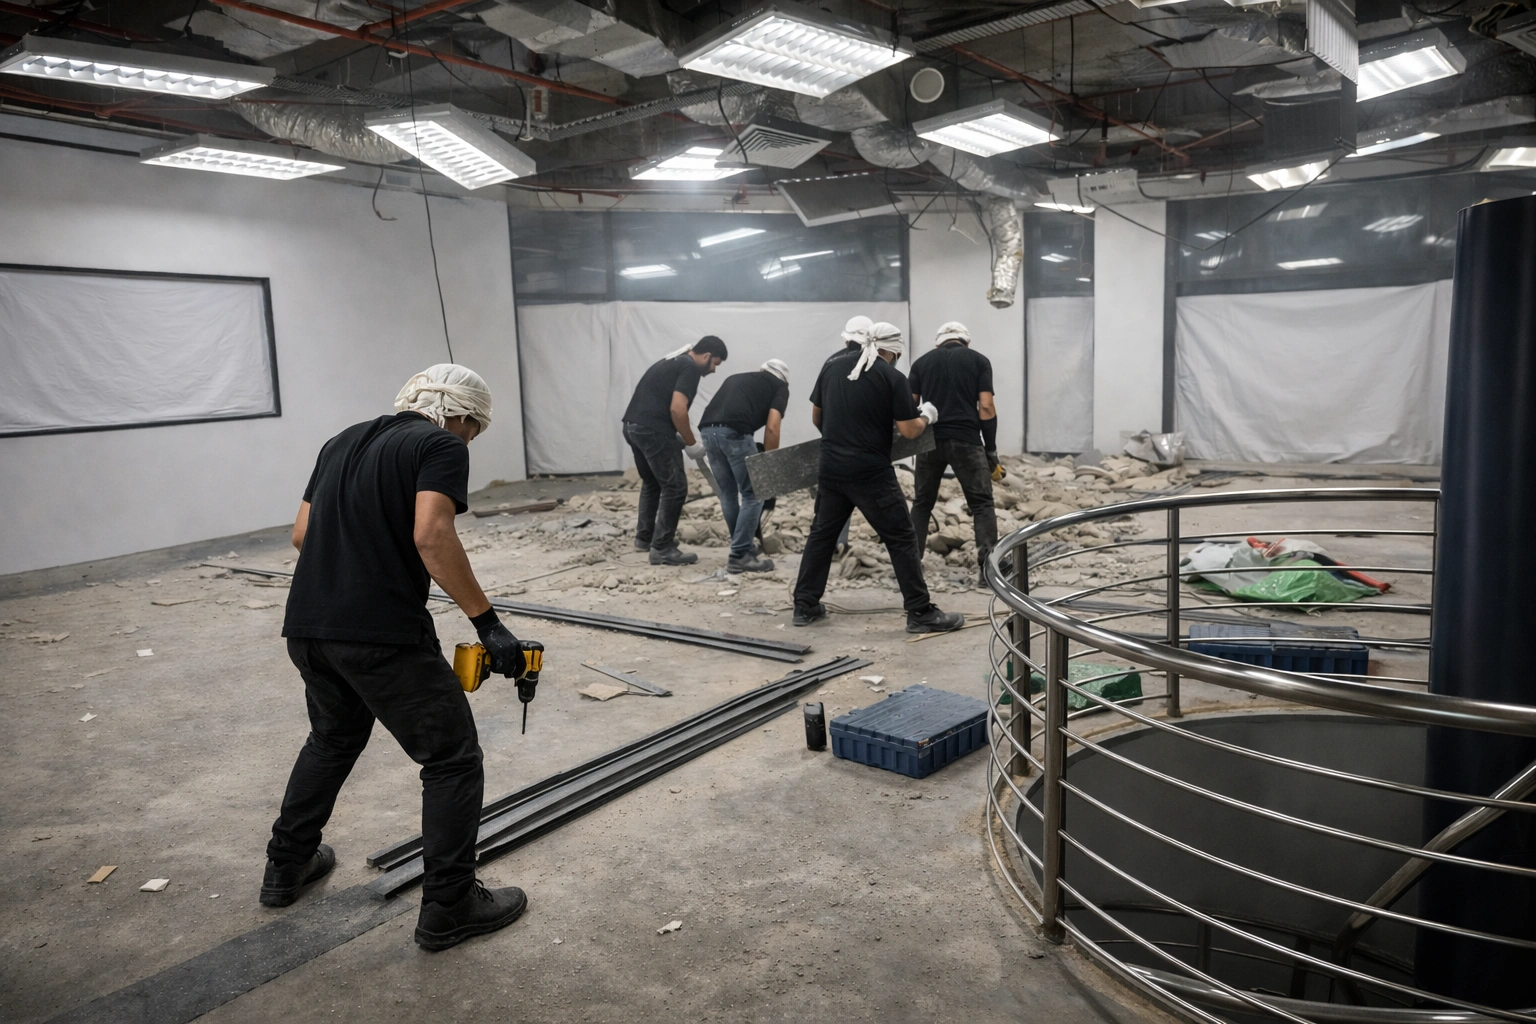
Meeting reinstatement deadlines requires careful planning and experienced project management. Divine Space handles every stage of the reinstatement process, including demolition, hoarding, M&E disconnections, ceiling and flooring removal, making good works, and final handover to the landlord. Our experienced team completes every project safely, efficiently, and on schedule, helping you fulfil your lease obligations with confidence.

REINSTATEMENT PROJECTS

SERVICE PROCESS

INITIAL CONSULTATION & SITE ASSESSMENT 01

We start with a detailed consultation to understand your business goals, operational needs, and brand vision. Our team performs a thorough on-site assessment of your commercial space. We evaluate dimensions, structural conditions, existing fixtures, and regulatory factors to create a precise project plan.

DESIGN DEVELOPMENT & PROPOSAL 02

Our designers turn your goals into a customized concept. They present spatial layouts, material selections, and finish palettes that reflect your brand identity. We submit a detailed proposal that includes full itemized costs, timelines, and the scope of work for your review and approval before any commitment is made.

PERMITS, PLANNING & PRE-CONSTRUCTION 03

We handle all necessary regulatory submissions, permit applications, and approvals on your behalf. We conduct thorough pre-construction planning, coordinating material procurement, subcontractor scheduling, and site safety protocols to ensure smooth mobilization with no delays.

CONSTRUCTION & PROJECT EXECUTION 04

Our certified tradespeople carry out all tasks, from structural changes and mechanical installations to carpentry, flooring, ceilings, and custom fitouts. They follow strict quality standards and project timelines. A dedicated project manager oversees every phase, providing regular progress updates and keeping clear communication throughout.

QUALITY INSPECTION & HANDOVER 05

Before handover, we perform a thorough quality inspection to ensure every element meets our standards and your requirements. We guide you through the completed space, address any issues, and provide full documentation, including warranties, maintenance guidelines, and as-built records, so your commercial space is ready to function from day one.

    Have a project in mind?