SERVICES | RESIDENTIAL

CONDOMINIUM

transforming modern living with thoughtful design

INTRODUCTION

A condominium renovation isn’t just about aesthetics — it’s about managing MCST approvals, building restrictions, noise constraints, and the expectations that come with high-rise living. Get it wrong and you’re dealing with neighbour disputes, permit rejections, and a space that still doesn’t feel like home. We handle every layer of complexity so the result is exactly what you envisioned.

OUR SERVICES

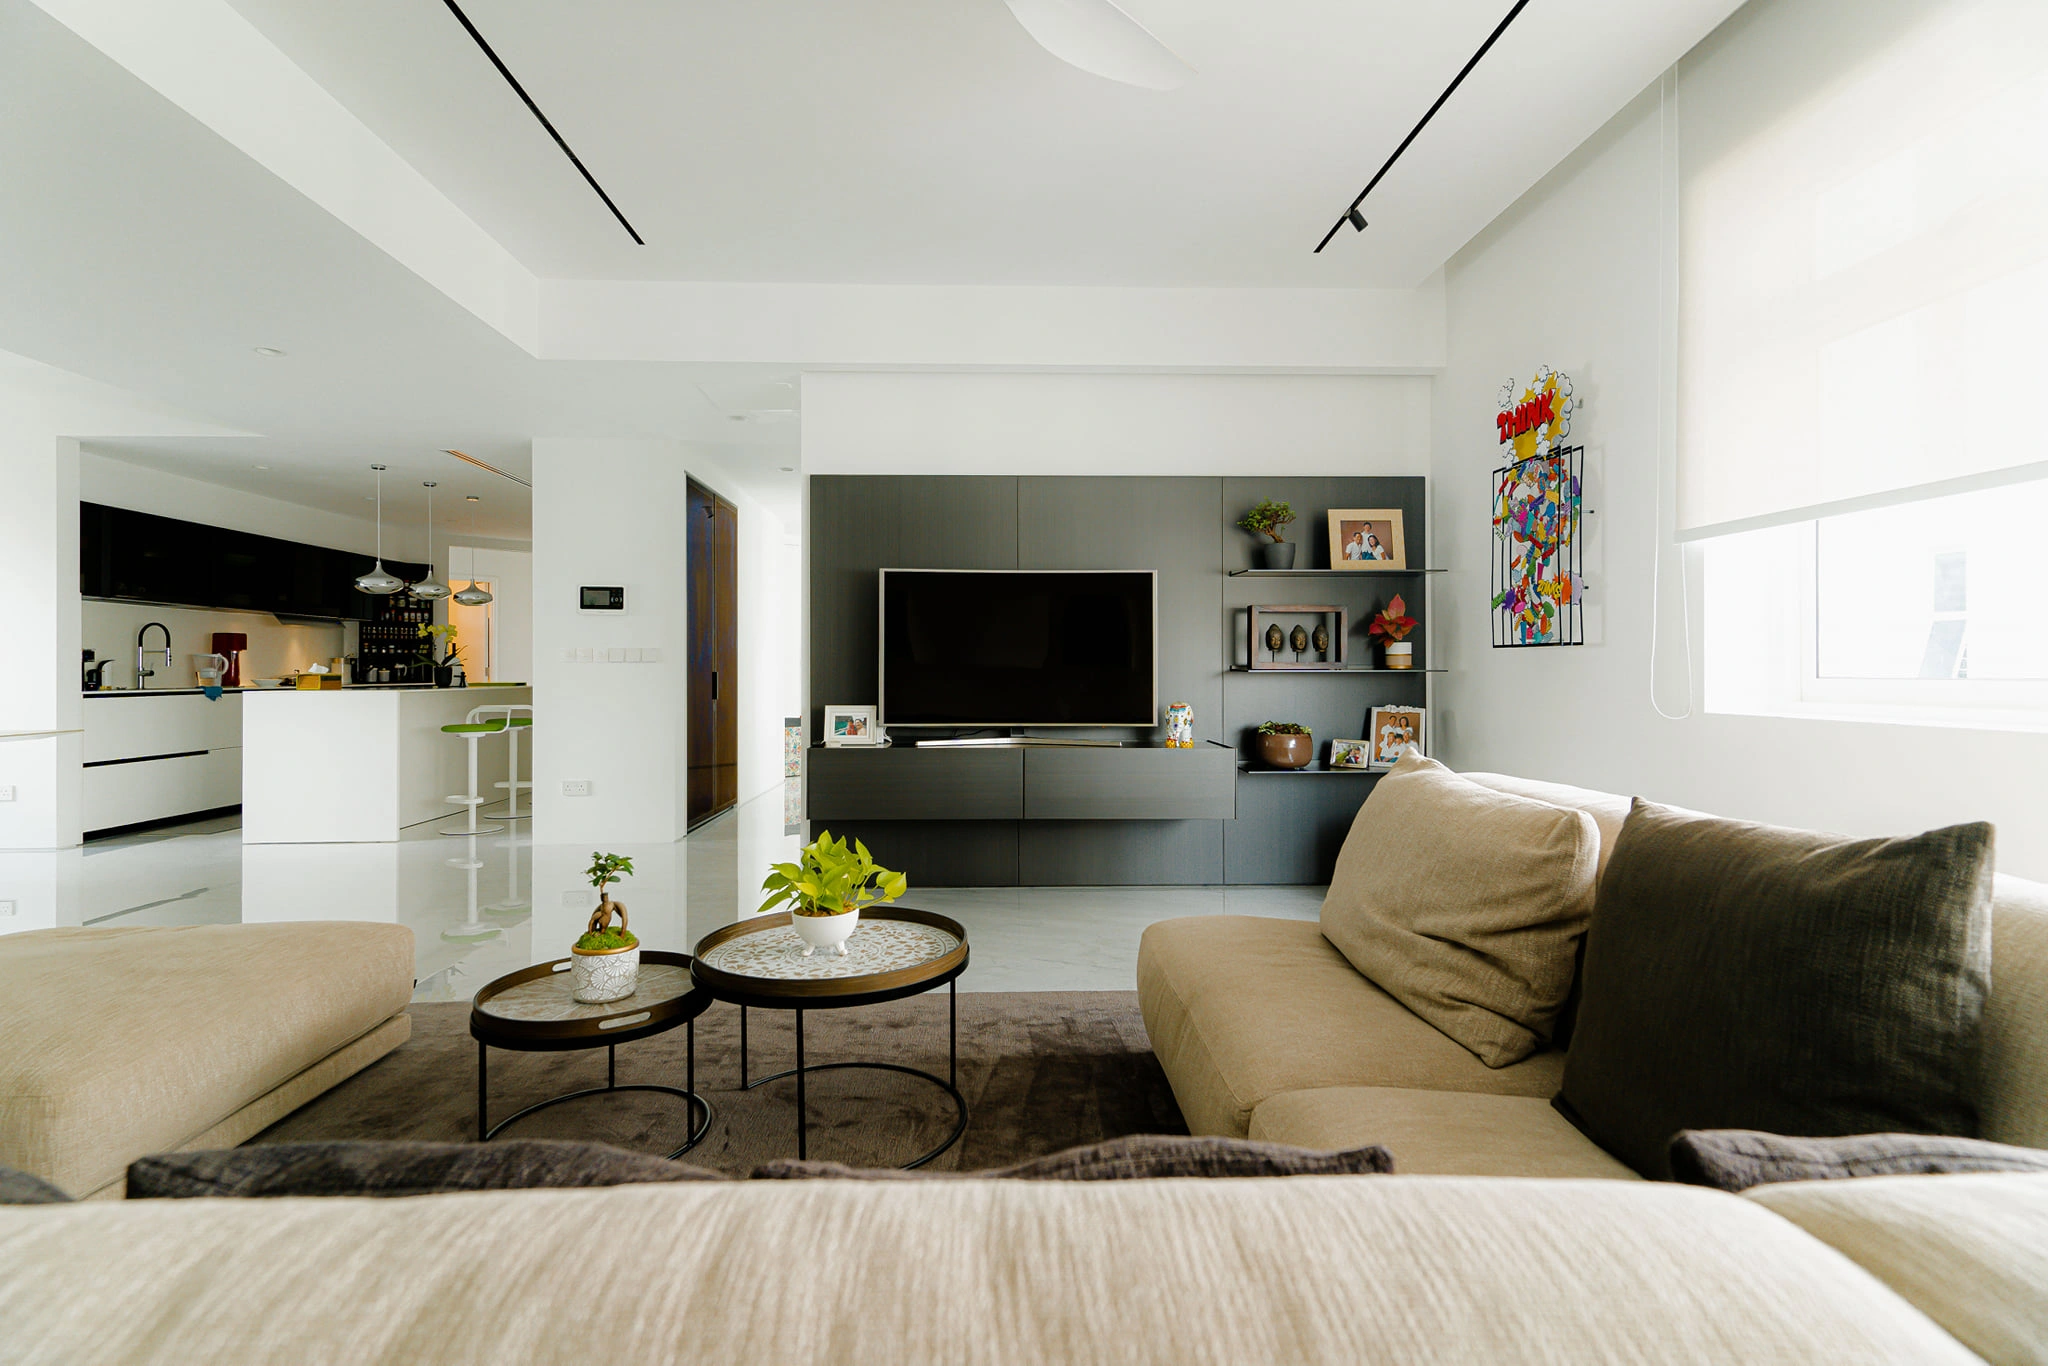
From studio apartments to penthouses, we design and build interiors that make the most of every square foot while reflecting your personal style. Our process combines strategic space planning with meticulous craftsmanship.

Unit types we work across:

Studios — Smart storage and multifunctional furniture to make compact layouts feel generous

1 & 2 Bedroom Units — Open-plan designs that balance comfort and defined living zones

3 Bedroom Apartments — Family-ready layouts with thoughtful zoning for private and shared spaces

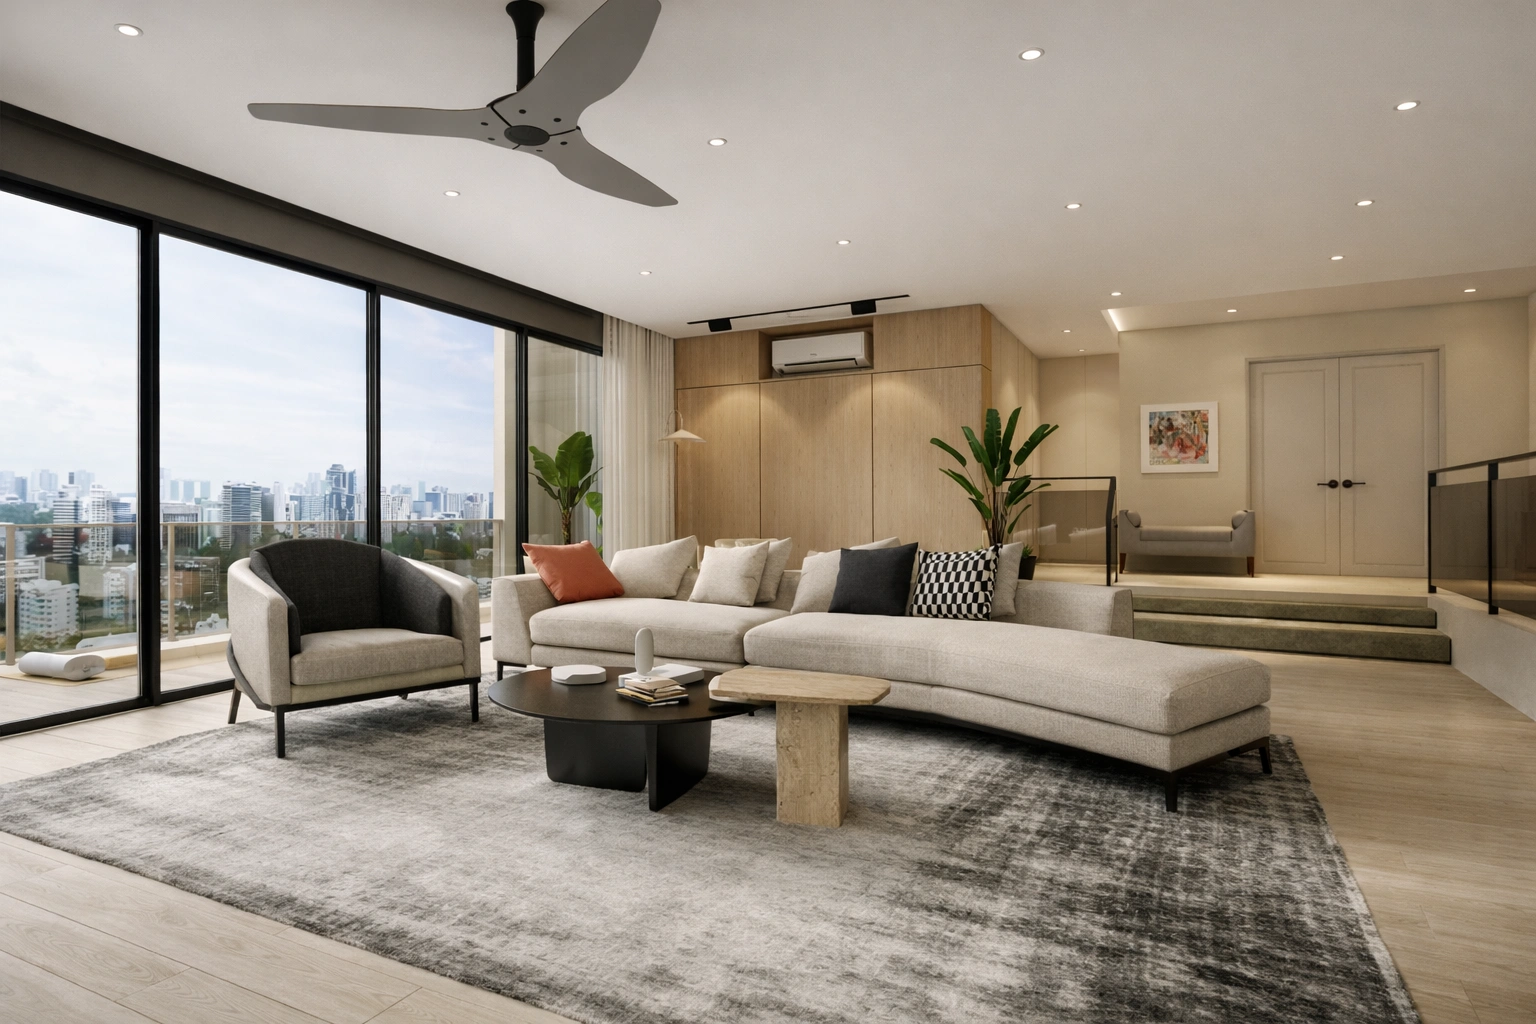
Penthouses — High-end finishes, bespoke features, and design that honours the views

Duplexes — Seamless vertical flow between two levels with clear separation of zones

Lofts — Industrial materials, mezzanines, and open plans that celebrate height and light

Garden Apartments — Indoor-outdoor living integrated naturally into the design

SERVICE PROCESSES

CONSULTATION 01

We learn about your lifestyle, design preferences, and any existing constraints from the building or floor plan.

DESIGN PROPOSAL 02

Mood boards, colour schemes, 3D models, and material samples — a full concept for you to review and refine.

PLANNING & BUDGETING 03

A detailed project plan and cost breakdown, with supplier and subcontractor coordination locked in from the start.

PERMITS & APPROVALS 04

We handle all submissions to building management and local authorities to keep the build compliant and on schedule.

CONSTRUCTION 05

Full project oversight from demolition through structural changes to final fit-out. Regular progress updates keep you informed throughout.

FINAL INSPECTION & HANDOVER 06

Every element is checked before you receive the keys. Any remaining items are resolved before formal handover.

POST-COMPLETION SUPPORT 07

We're available after handover for any touch-ups, questions, or minor adjustments.

FREQUENTLY
ASKED QUESTIONS

What are the typical steps involved in a condominium design and build project?

The process typically includes an initial consultation to understand your needs, concept development and design proposal, project planning and budgeting, obtaining permits and approvals, construction and implementation, and final inspection and handover. Each phase is carefully managed to ensure a seamless experience.

How do you deal with noise and privacy issues in high-up condos?

Using acoustic treatments, choosing soundproofing materials, and strategically placing bedrooms away from noisy areas are all ways to reduce noise in a building. Using partitions or screens and planning the layout with care can help protect your privacy.

How long does it usually take to finish renovating a condo?

The schedule changes based on how big the project is. Designing and planning usually takes a few weeks, followed by building and finishing for a few months. The overall length of time can be affected by things like the project's difficulty, size, and the availability of materials.

    Have a project in mind?