SERVICES | COMMERCIAL

OFFICE

transforming your space into a productive and inspiring workplace

INTRODUCTION

Your office is fighting against you — cramped layouts that kill collaboration, outdated systems that slow teams down, and no room to grow. A workspace that doesn’t evolve with your business is a liability. We design offices that work as hard as your people do: flexible, future-proofed, and built to reflect your brand.

OUR SERVICES

Every business works differently. We design workspaces around how your team actually operates — not a template. Whether you need an open-plan floor that sparks collaboration, private suites for focused work, or a hybrid setup that supports remote and in-office teams, we build it all in-house.

What we cover:

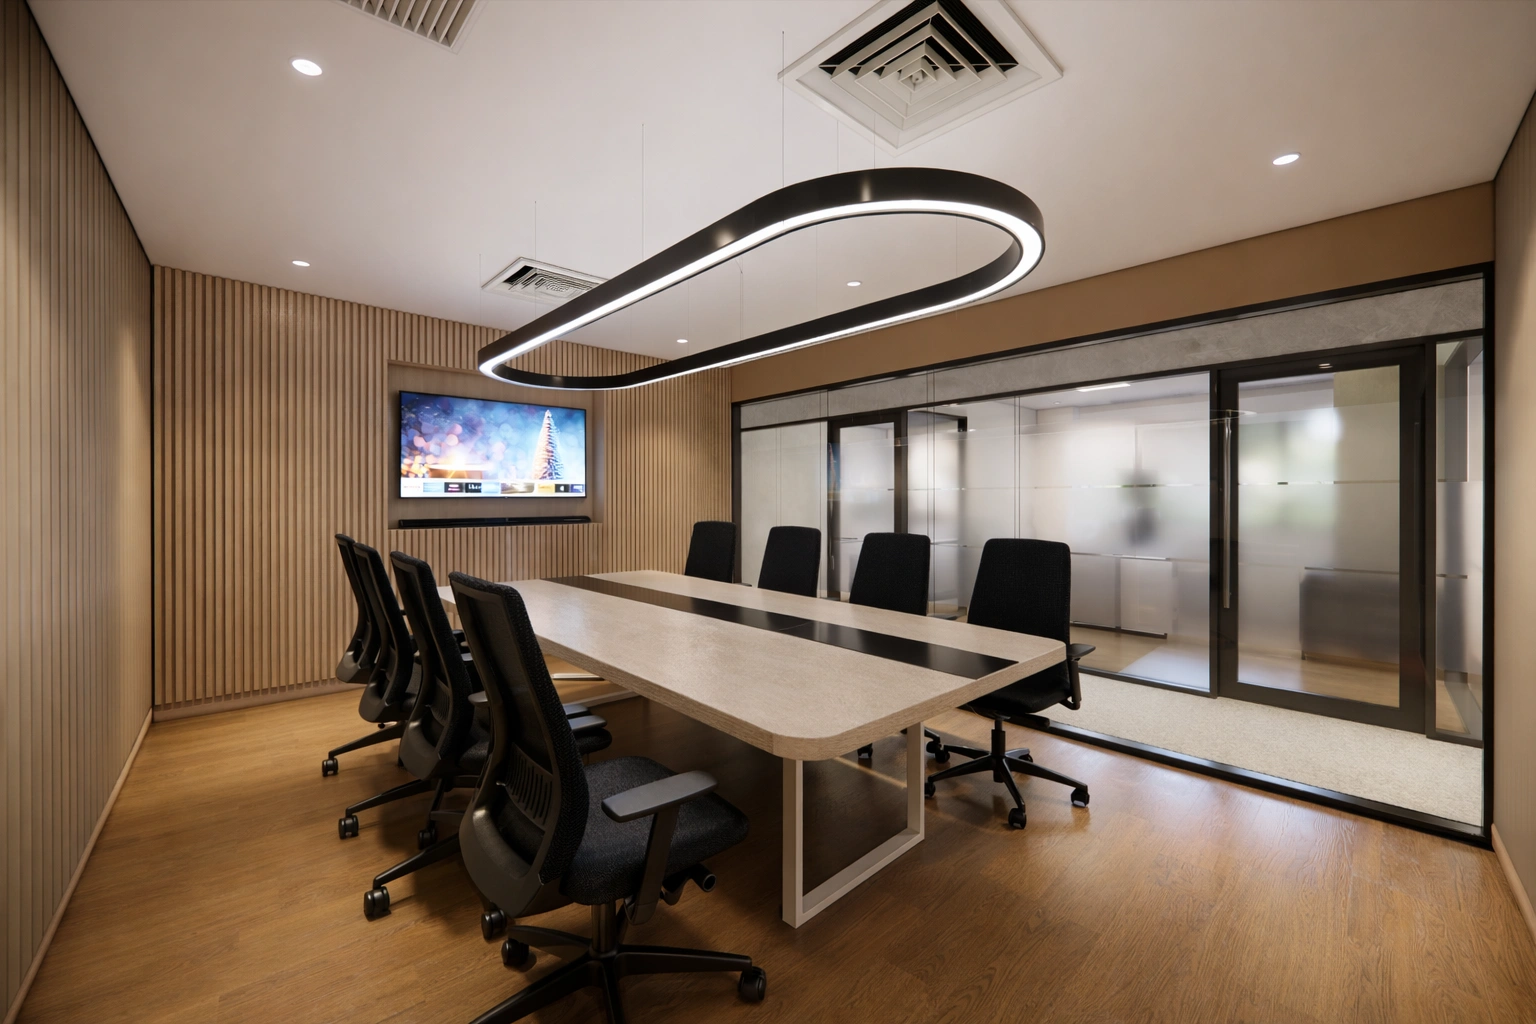
Traditional & Private Offices — Dedicated, enclosed environments for focused leadership and client-facing work

Open-Plan & Co-Working — Dynamic, collaborative layouts with smart noise management

Flexible & Activity-Based Workspaces — Modular furniture and zones that adapt to different tasks throughout the day

Hybrid Office Configurations — Designed for teams splitting time between home and office

Studio & Creative Offices — Open, light-filled spaces built for design and innovation

Home Office Fit-Outs — Functional, professional setups that make remote work feel intentional

SERVICE PROCESSES

DISCOVERY 01

We start with an in-depth briefing to understand your business culture, team workflows, and growth plans. A site analysis identifies structural opportunities and constraints.

DESIGN 02

Space plans, 3D renderings, and mood boards bring the concept to life. We refine the design until it fully reflects your brand and functional needs.
ENGINEERING 03

MEP systems, IT infrastructure, AV, and smart office integrations are coordinated to ensure seamless operation from day one.

PLANNING & BUDGETING 04

A detailed cost estimate and project timeline with key milestones are agreed upfront — no surprises.

CONSTRUCTION 05

Our project managers oversee every activity on site. We coordinate procurement, subcontractors, and quality control while minimising disruption to live operations.

HANDOVER 06

Final inspections, walkthroughs, and sign-off. You receive as-built drawings, warranties, and maintenance documentation.

AFTERCARE 07

We remain available for adjustments, maintenance advice, and future upgrades well after handover.

FREQUENTLY
ASKED QUESTIONS

What kinds of office spaces do you design and build?

We design and build a lot of different types of office spaces, such as open-plan offices, private offices, meeting rooms, shared workspaces, reception areas, and break rooms. We work with people in many fields, such as the tech, creative, and corporate industries.

How do you make sure that the design fits our needs?

We start with a detailed consultation to learn about the goals, work culture, and specific needs of your company. Then, our team makes designs that are unique and fit your vision and functional needs, taking your feedback into account as they go.

How do you handle project budgets and cost control?

We provide a detailed cost estimate upfront and monitor the budget throughout the project. Our team works to ensure that the project stays within financial parameters while maintaining quality and adhering to the design specifications.
    Have a project in mind?