SERVICES | COMMERCIAL

FITNESS

transforming fitness spaces that motivate every move

INTRODUCTION

Fitness spaces fail when equipment placement is an afterthought, acoustics are ignored, and the layout doesn’t flow. Members leave; operators lose revenue. With over a decade in the fitness industry, we know what it takes to build spaces that keep members coming back.

OUR SERVICES

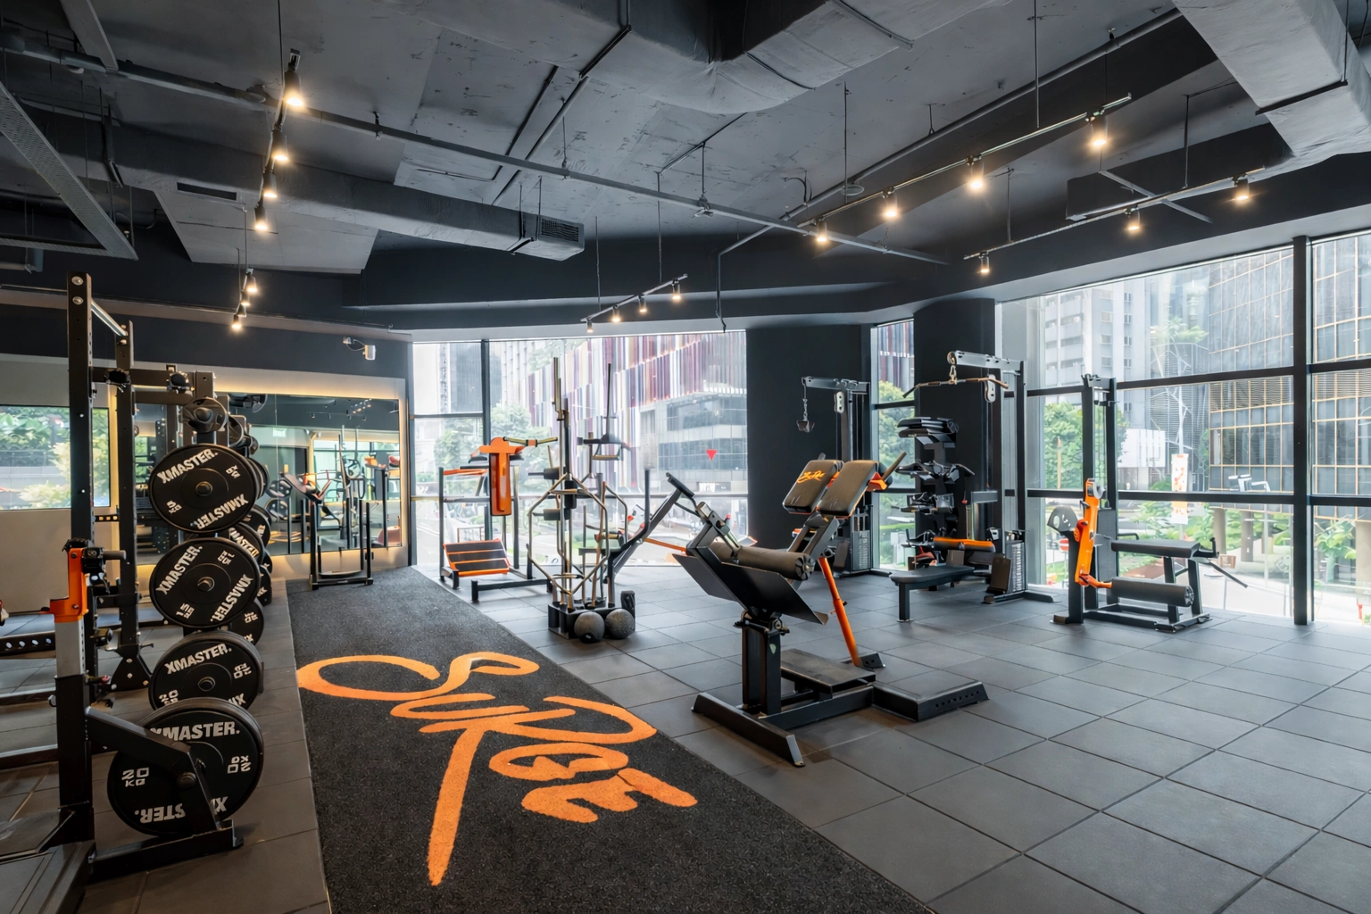
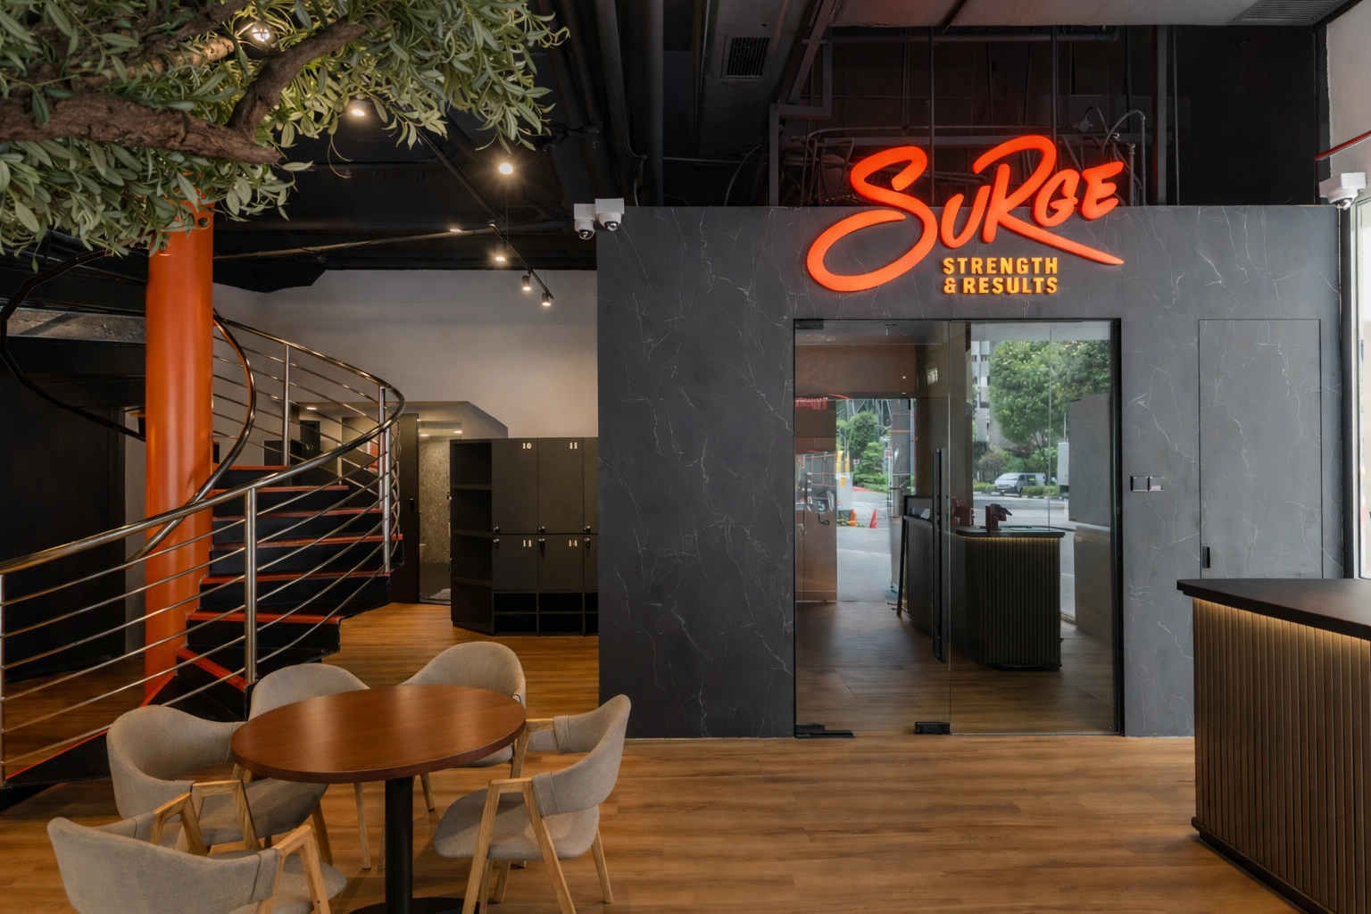
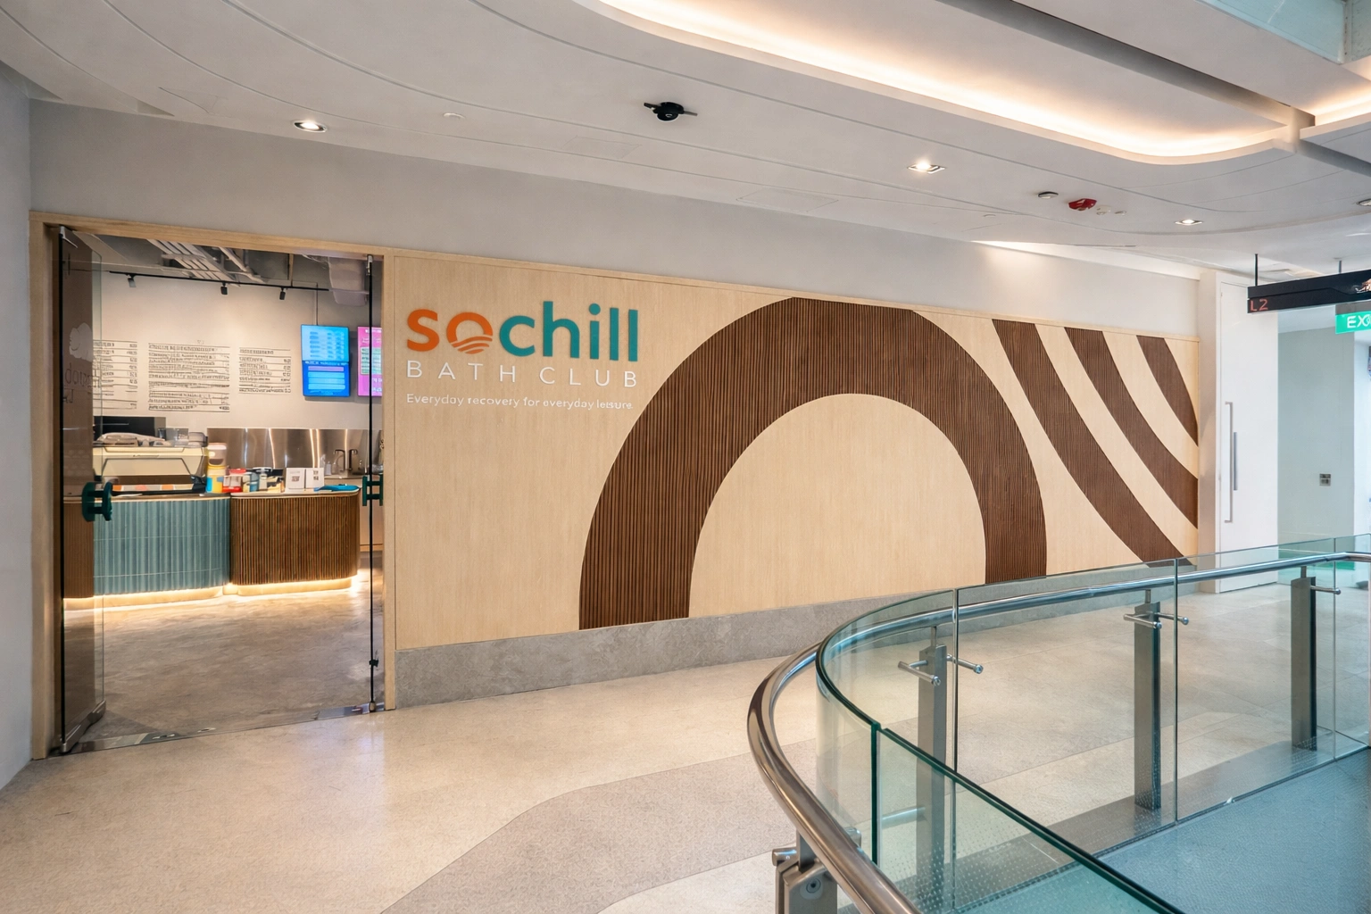
From boutique yoga studios to full-scale commercial gyms, we design environments that motivate people to move. We balance performance and aesthetics — durable flooring, optimised ventilation, intelligent lighting, and seamless equipment integration — all managed in-house.

What we build:

Commercial Gyms — High-capacity facilities with smart equipment layouts and varied training zones

Yoga & Pilates Studios — Calm, purpose-built environments with the right flooring and acoustics

Spin Studios — High-energy rooms with integrated AV and lighting systems

Functional Training Centres — CrossFit, HIIT, and movement-focused layouts with impact-resistant surfaces

Corporate Wellness Centres — Embedded workplace wellness facilities that boost productivity

Luxury Fitness Clubs — Premium finishes, bespoke layouts, and elevated member experiences

SERVICE PROCESSES

CONSULTATION 01

We learn your vision, target member profile, equipment needs, and site constraints.

DESIGN 02

Space plans and 3D renderings optimise layout for user flow, safety, and equipment placement. Finishes and materials are selected for durability and brand alignment.
ENGINEERING 03

MEP coordination covering ventilation, electrical load for equipment, plumbing, and full AV/lighting integration.

BUDGETING & SCHEDULING 04

Upfront cost estimate and project calendar with clear milestones.

CONSTRUCTION 05

End-to-end build management — site prep, equipment installation, and final finishes — to quality standards throughout.

HANDOVER 06

Full inspection, client walkthrough, and documentation including warranties and maintenance guides.

AFTERCARE 07

Post-completion support for adjustments, maintenance, and future upgrades.

FREQUENTLY
ASKED QUESTIONS

What is the process for starting a fitness design and build project?

The process begins with an initial consultation to discuss your goals and vision. We then conduct a site evaluation, followed by design development, budgeting, scheduling, construction, and final handover.

How do you determine the best layout for our fitness facility?

We analyze your space requirements, user needs, and equipment types to create an efficient layout. Our designs focus on optimizing flow, functionality, and user experience.

What are some of the most common problems that come up when designing fitness centers, and how do you solve them?

Common problems include making the best use of space for different purposes, placing equipment correctly, and controlling sounds. To deal with these issues, we carefully plan, use professional design methods, and take client feedback into account.

    Have a project in mind?