SERVICES | RESIDENTIAL

LANDED HOUSES

transforming homes into lasting legacies

INTRODUCTION

Renovating a landed property is complex — existing structures, URA guidelines, structural engineering, and the sheer scale of the project require expertise that goes well beyond standard interior design. One wrong decision at the design stage can cost months in permit delays or hundreds of thousands in remediation. We bring architectural rigour, construction expertise, and meticulous project management to every landed project.

OUR SERVICES

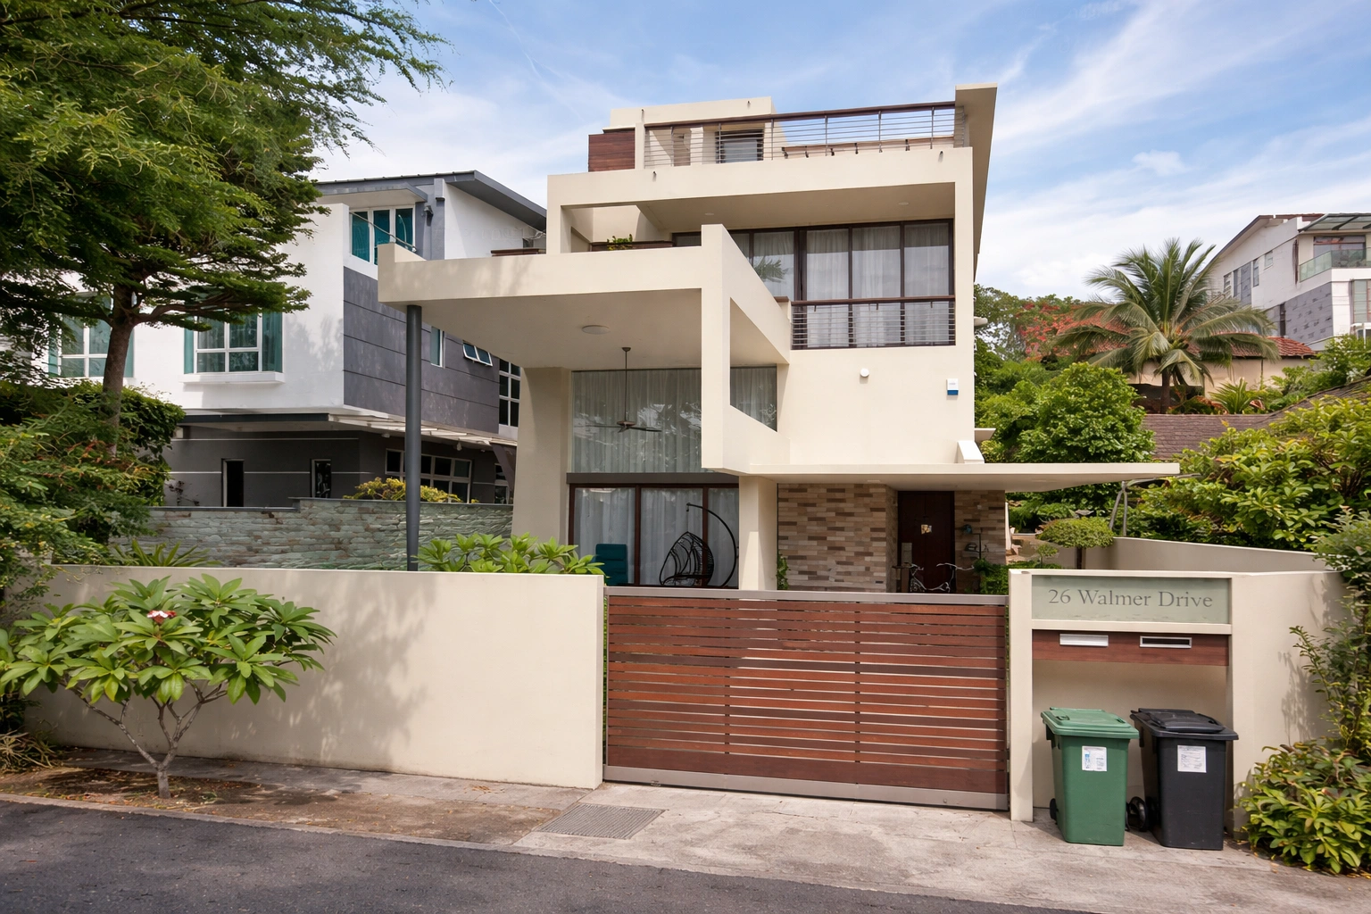
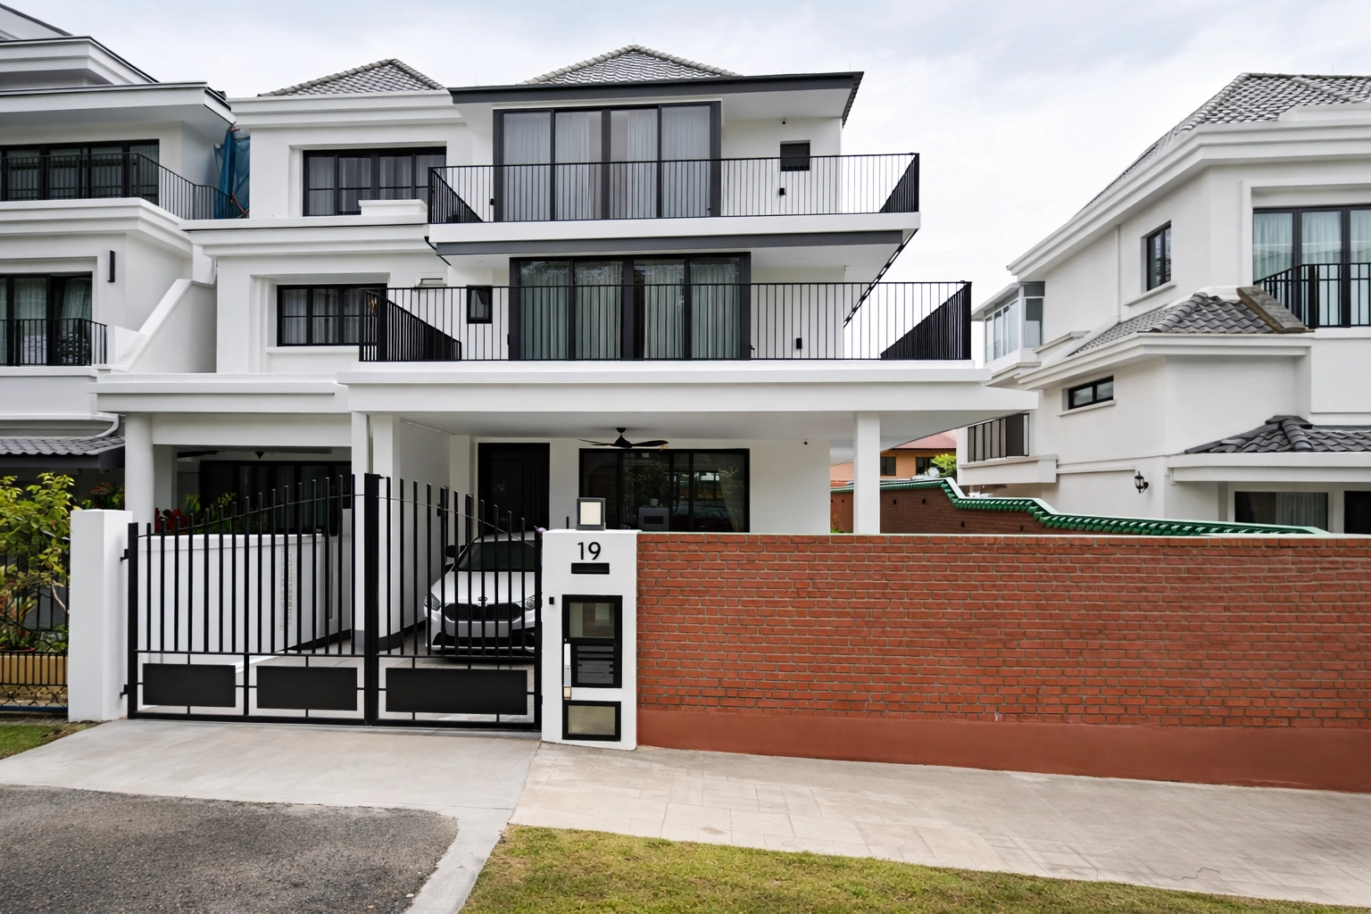
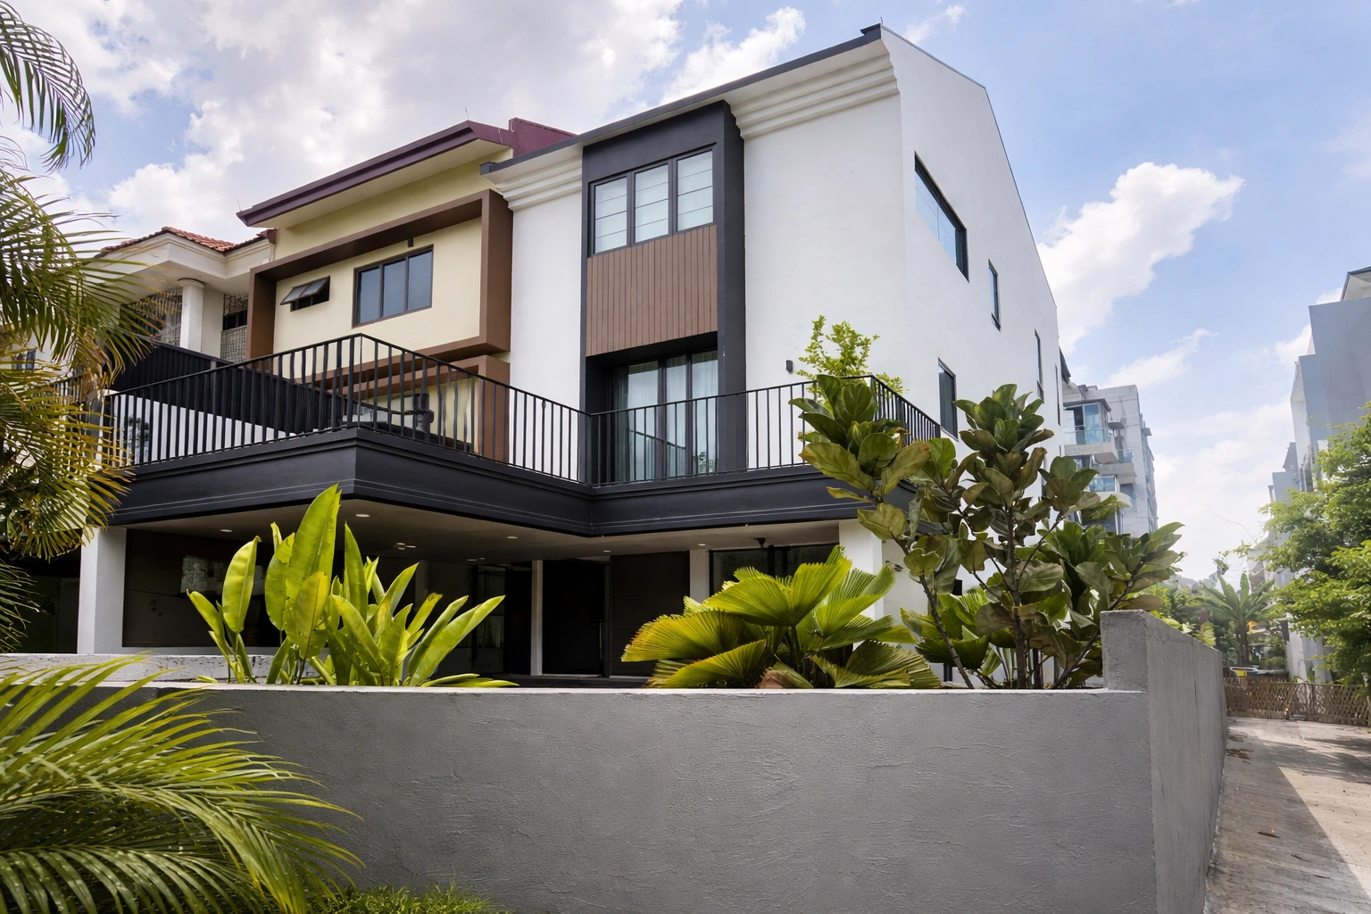
We manage the full scope of landed house renovations, from design and permits through to structural works and finishing. Whether you are modernising an existing home, extending your living space, or rebuilding a detached property, our team coordinates the different stages of the project from planning through completion.

What we handle:

Design & Planning
Architectural planning, design development, and project coordination.

Structural Works
Structural engineering, additions, alterations, and multi-storey extensions.

Interior Transformation
Complete interior renovations and multi-storey fit-outs tailored to the home.

Outdoor Spaces
Landscaping, pool decks, and outdoor living areas.

Authority Coordination
Management of authority submissions and the requirements associated with major renovation works.

Project Execution
Construction coordination, structural works, and on-site sequencing from start to completion.

DESIGN PHASE

INITIAL CONSULTATION & PLANNING 01

We meet with homeowners to explore renovation goals, design preferences, and budget — then align on a clear project brief.

CONCEPT & LAYOUT PLANNING 02

A balanced layout is designed that honours the home's architecture while optimising everyday livability.

DESIGN REFINEMENT 03

Detailed drawings, material specifications, and technical documents are prepared and reviewed with you.

REGULATORY APPROVALS & PERMITS 04

We manage all submissions to URA, BCA, and relevant authorities. Zoning laws, conservation guidelines, and building codes are addressed before construction begins.

BUILD PHASE

SITE PREPARATION 01

Site is cleared, assessed, and protected. Soil testing, drainage, and erosion controls are put in place.

FOUNDATION WORK 02

Groundwork is compacted and high-grade concrete is poured to provide a reliable structural base.

STRUCTURAL ERECTION 03

The building frame is constructed to local code standards, with structural integrity verified.

EXTERNAL CONSTRUCTION & ROOFING 04

Exterior walls, insulation, and roofing are completed to weatherproof the structure.

INTERNAL SYSTEMS INSTALLATION 05

Electrical, plumbing, and HVAC systems are installed and tested to safety standards.

FINAL INSPECTION & HANDOVER 06

Full inspections are conducted. All documentation, warranties, and as-built drawings are handed over with the completed home.

FREQUENTLY
ASKED QUESTIONS

What type of flooring is best for a landed house?

The best flooring options depend on the intended use of the space; hardwood, laminate, and tile are popular choices based on aesthetics and durability.

What outdoor features can enhance my property?

Consider adding decks, patios, or outdoor kitchens to enhance usability and enjoyment of your outdoor spaces

What are the benefits of renovating a landed house?

​Renovating a landed house provides an opportunity for personalization, increases property value, and enhances both aesthetic appeal and functionality.

What are the key considerations for outdoor spaces during renovations?

Designing outdoor spaces, such as gardens or patios, should be considered for usability and aesthetics. Ensuring proper drainage is also critical to avoid water damage.

Are there any restrictions on outdoor modifications to landed properties?

Yes, outdoor modifications may be regulated to preserve aesthetic uniformity within neighborhoods; consulting URA guidelines is recommended.

    Have a project in mind?